

Studio
Nowhere other than Margate would you find an industrial estate virtually on the beach, cheek by jowl with the world’s oldest roller coaster and in the shadow of England’s finest Ferris wheel. Unlike other coastal resorts, this gritty urban seaside town hasn’t been done up to within an inch of its life and it’s all the better for it.
Most people get lost when they try to find me. It can’t possibly be down THAT road. But it is. It’s not even a road! Persevere, though, through the potholes and tyre obstacle course, making sure to avoid the wall of chucked-out sofas, discarded white goods and burnt-out cars, and you’ll find my studio right at the end, housed in Margate’s old Victorian railway goods shed. And a mighty fine building it is.
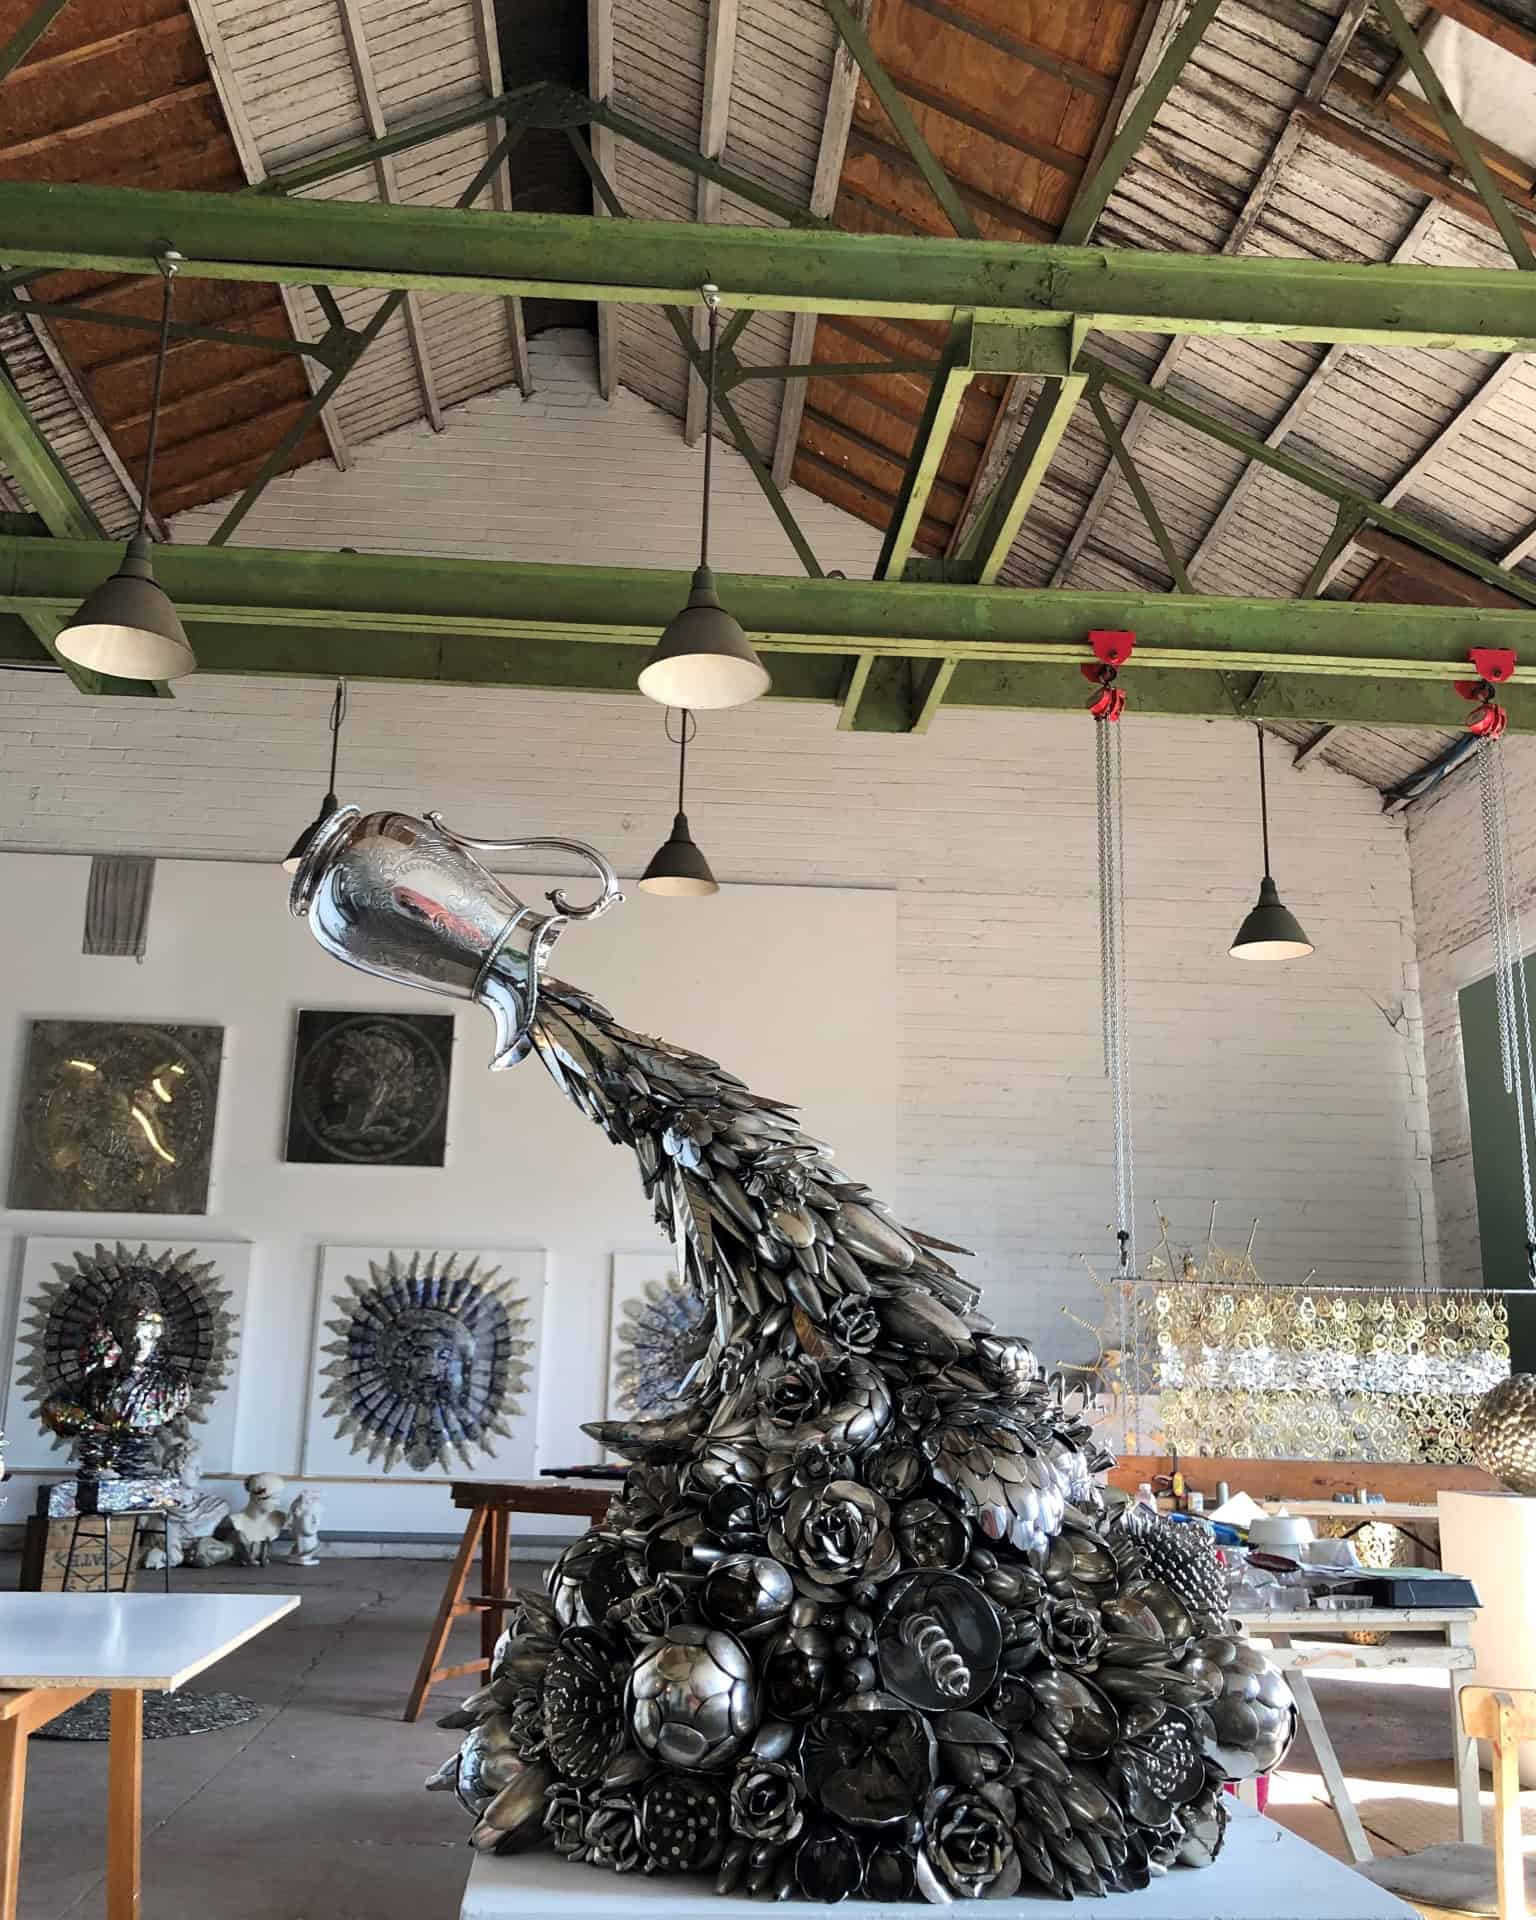
Built in the 1860s, it was subdivided into units in the 50s and now houses everyone from mechanics and tyre fitters to perfumers and recording studios. From the outside it looks a little bit Wild West with its low timber awning and ornate canopy. Inside there are cathedral high ceilings with sky-is-the-limit Victorian windows, loading pulleys, a station platform and huge wooden doors through which the steam trains would have once roared. It certainly doesn’t lack atmosphere.
What it did lack though became apparent during my first winter there. There was no heating and I worried I might get frostbite again like I did in my old studio. I couldn’t weld without my embroidery catching fire (again!) and I needed a room where my prints (never mind me!) could be temperature controlled and my button collection stored.
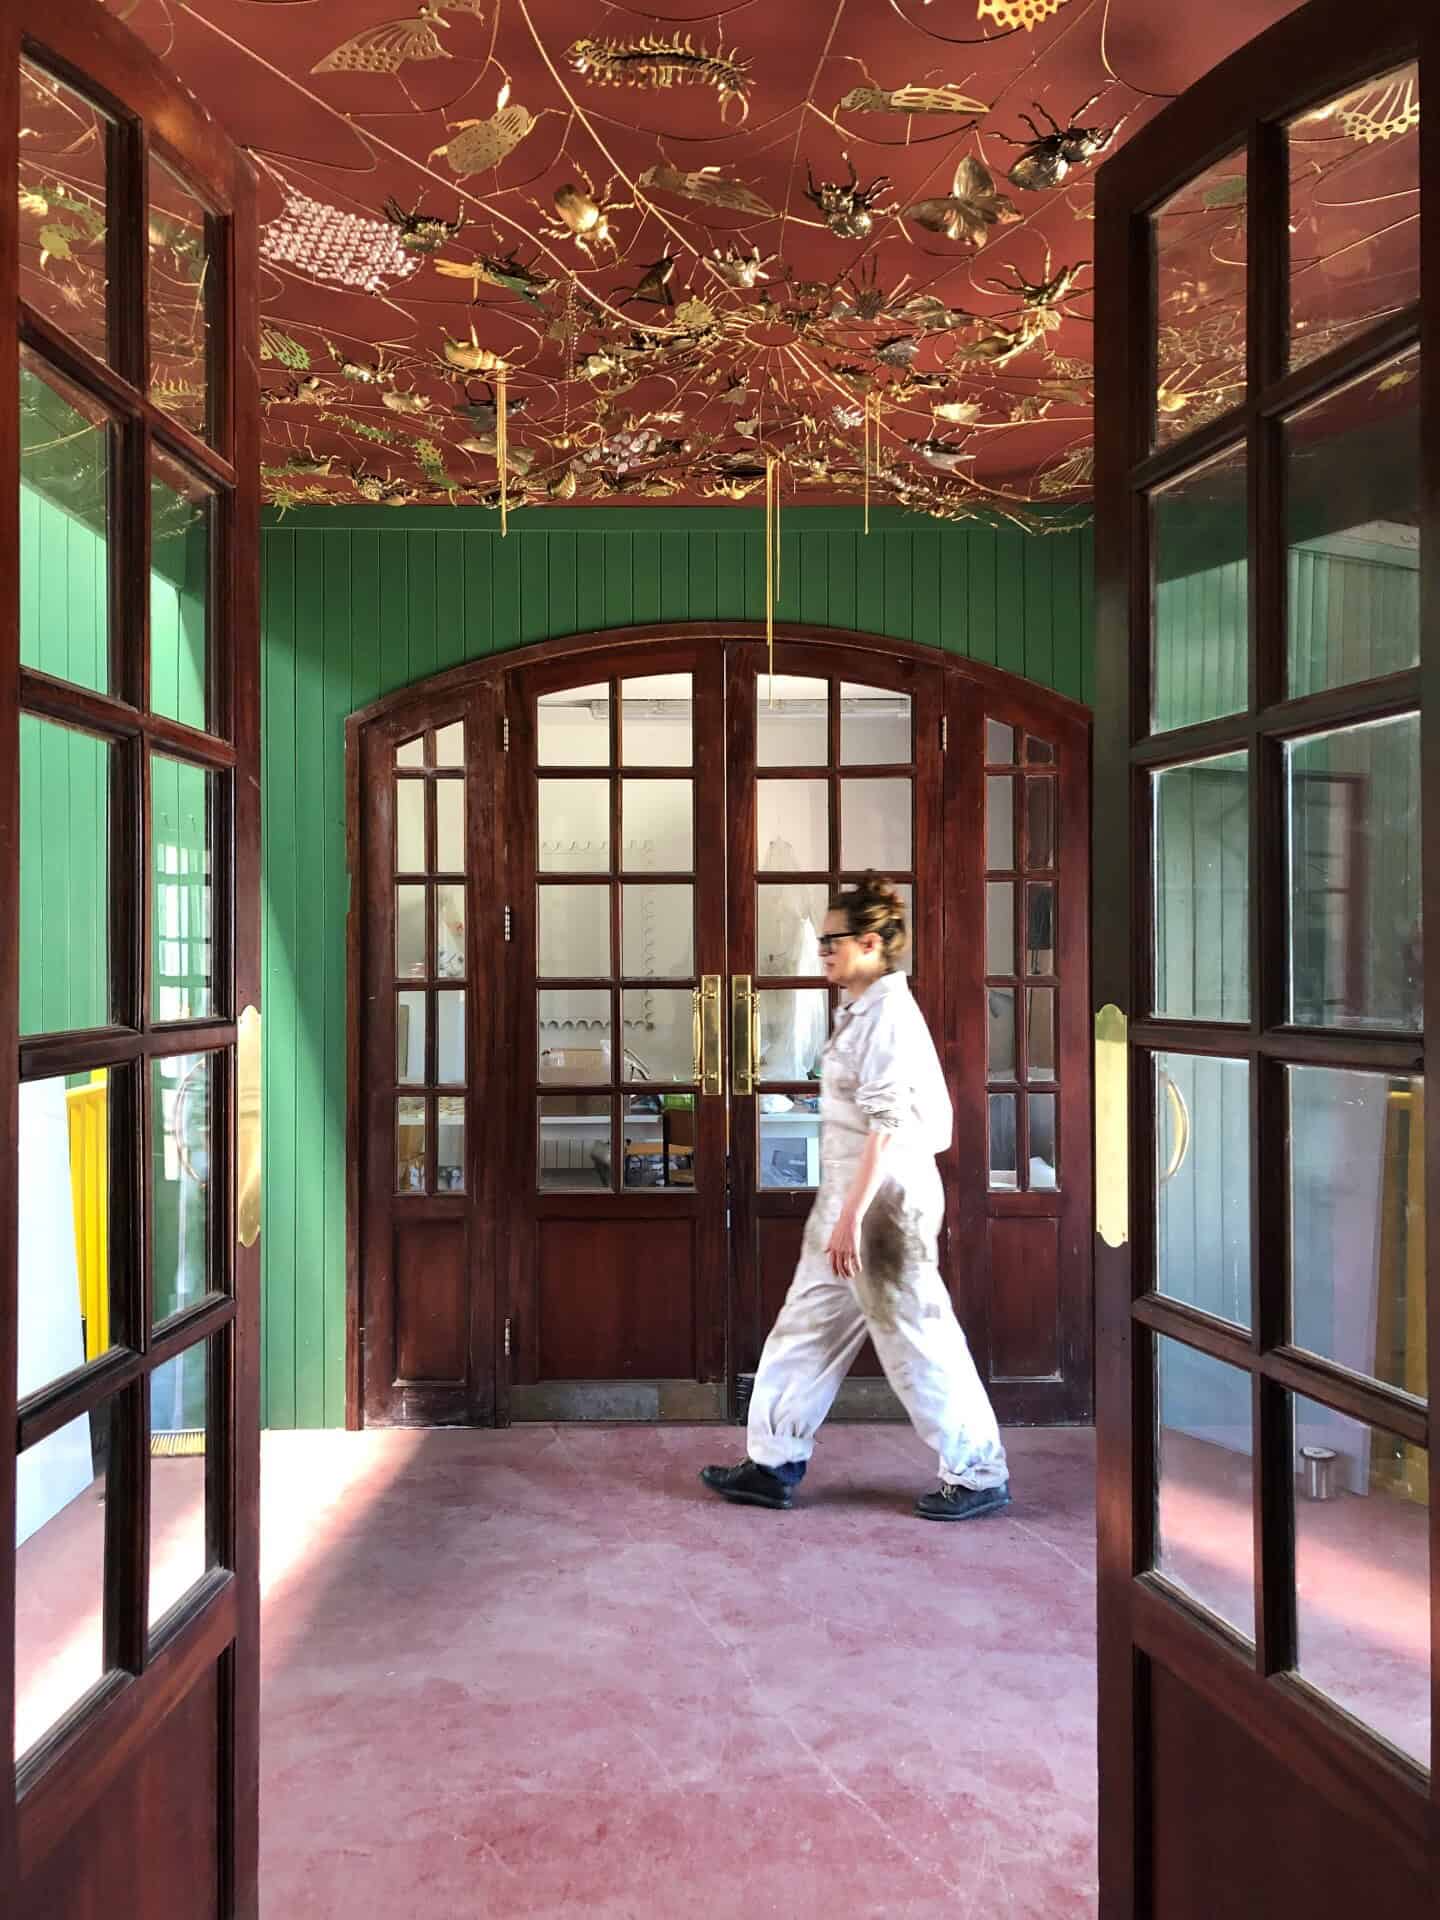
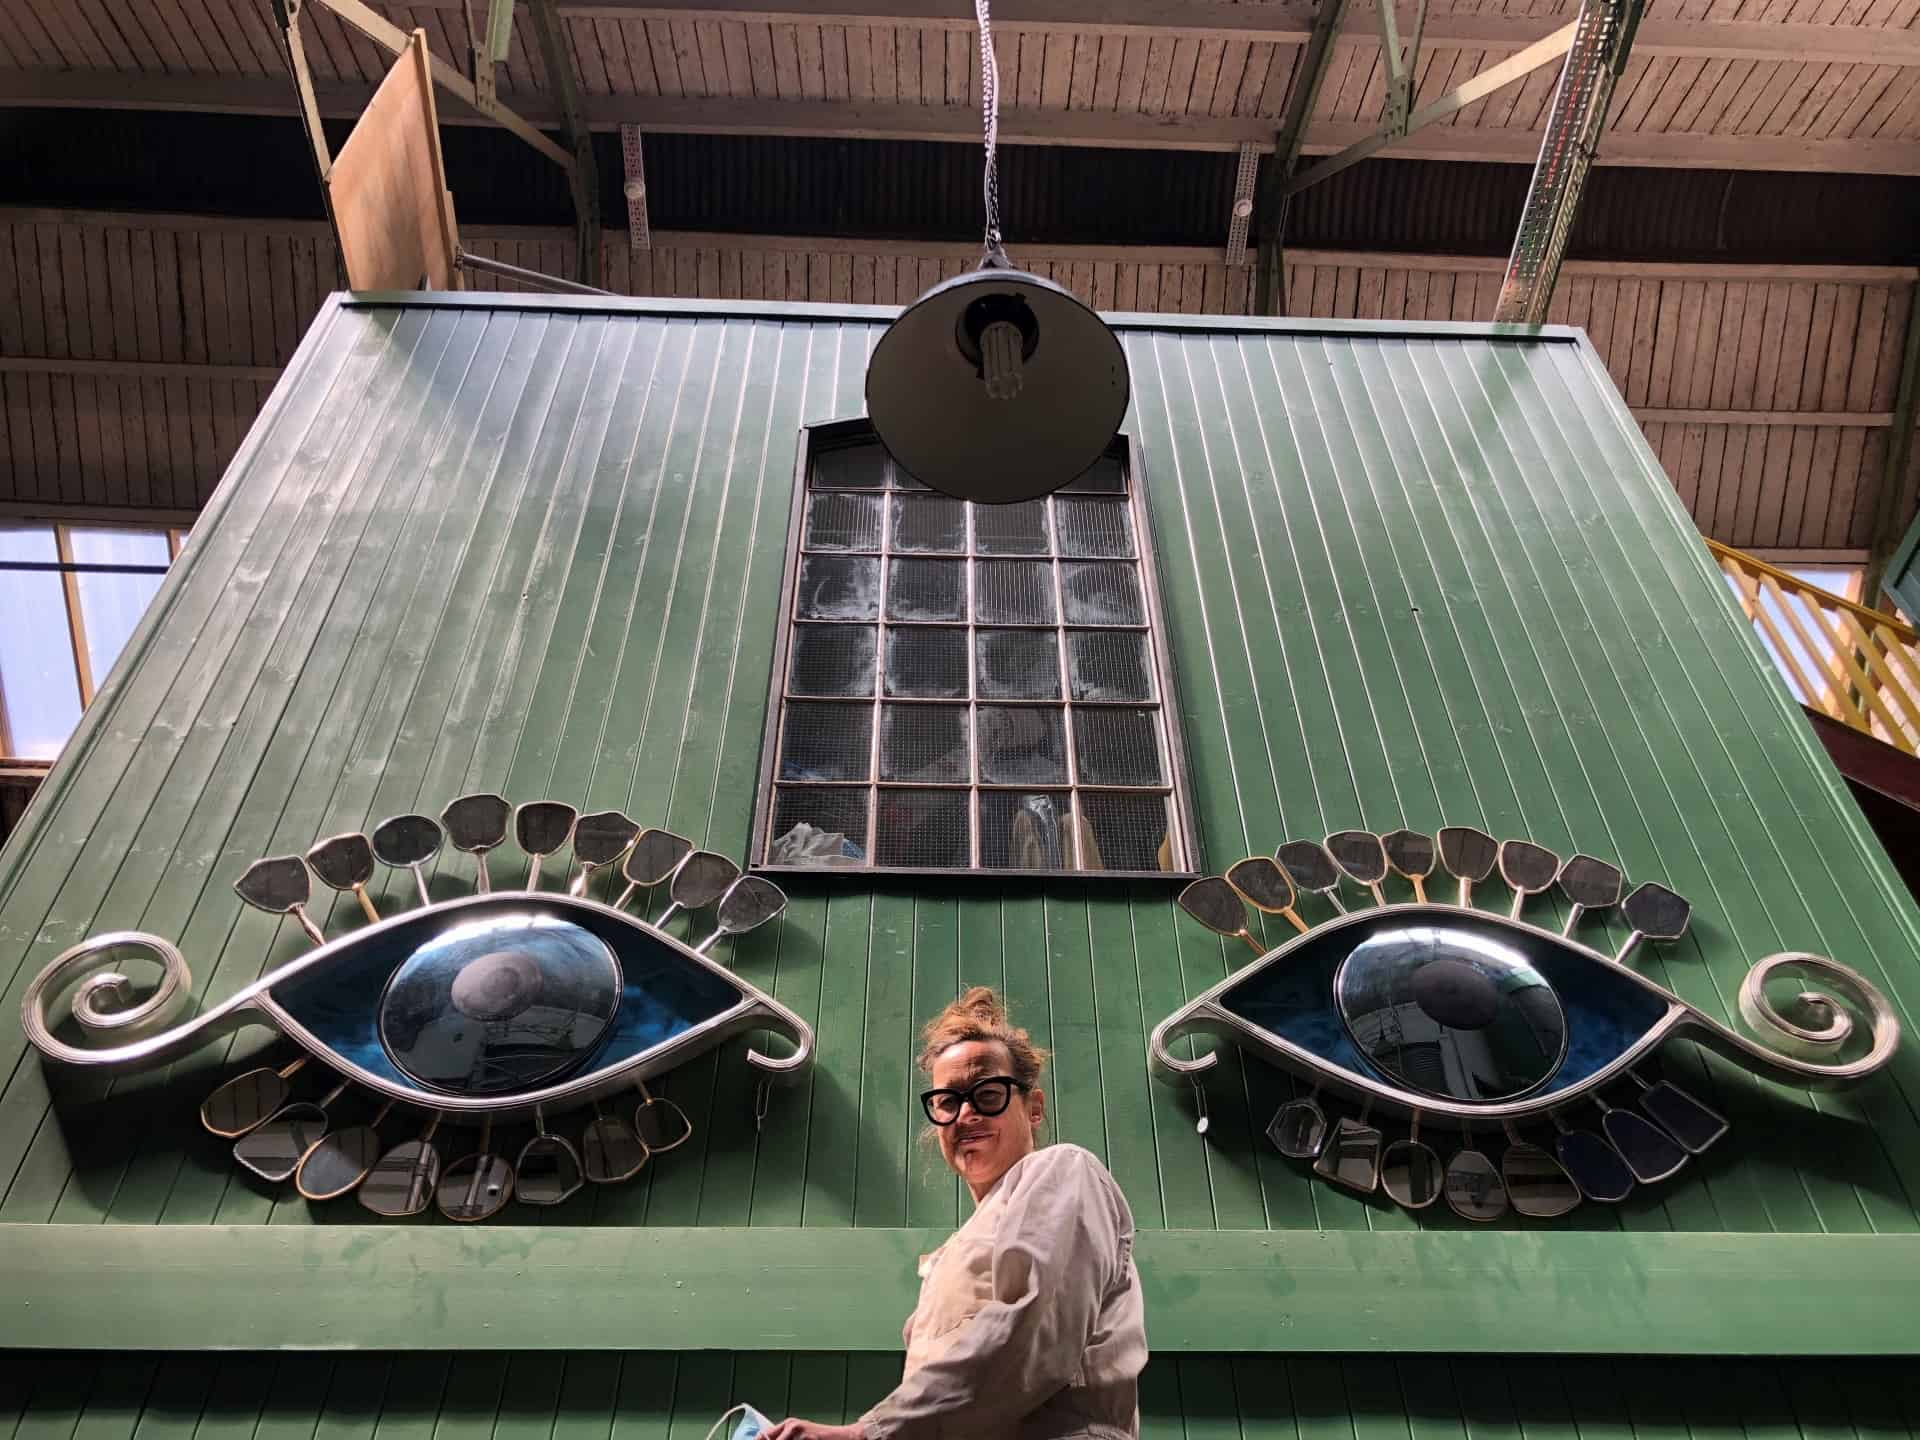
In 2018 I bought the unit next door. I knocked through the wall to create one large studio and, working with an architect, built three storeys of rooms in the cavernous new space which I arranged in a horseshoe shape around a courtyard, a little like a village square. I wanted it to look like the rooms had been there forever so went reclamation shopping for old Crittal windows, industrial doors and brass fixtures.
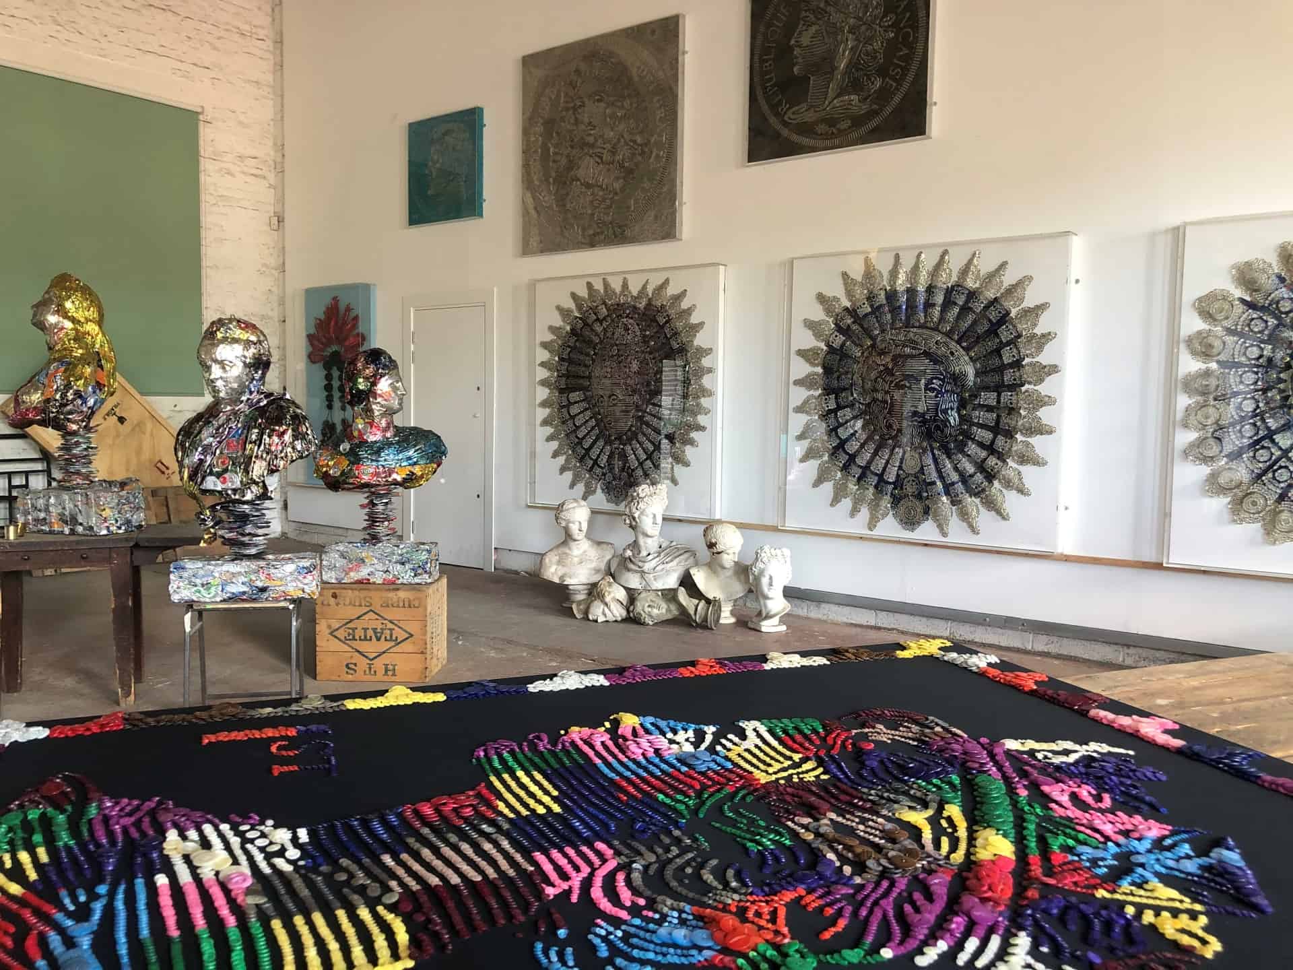
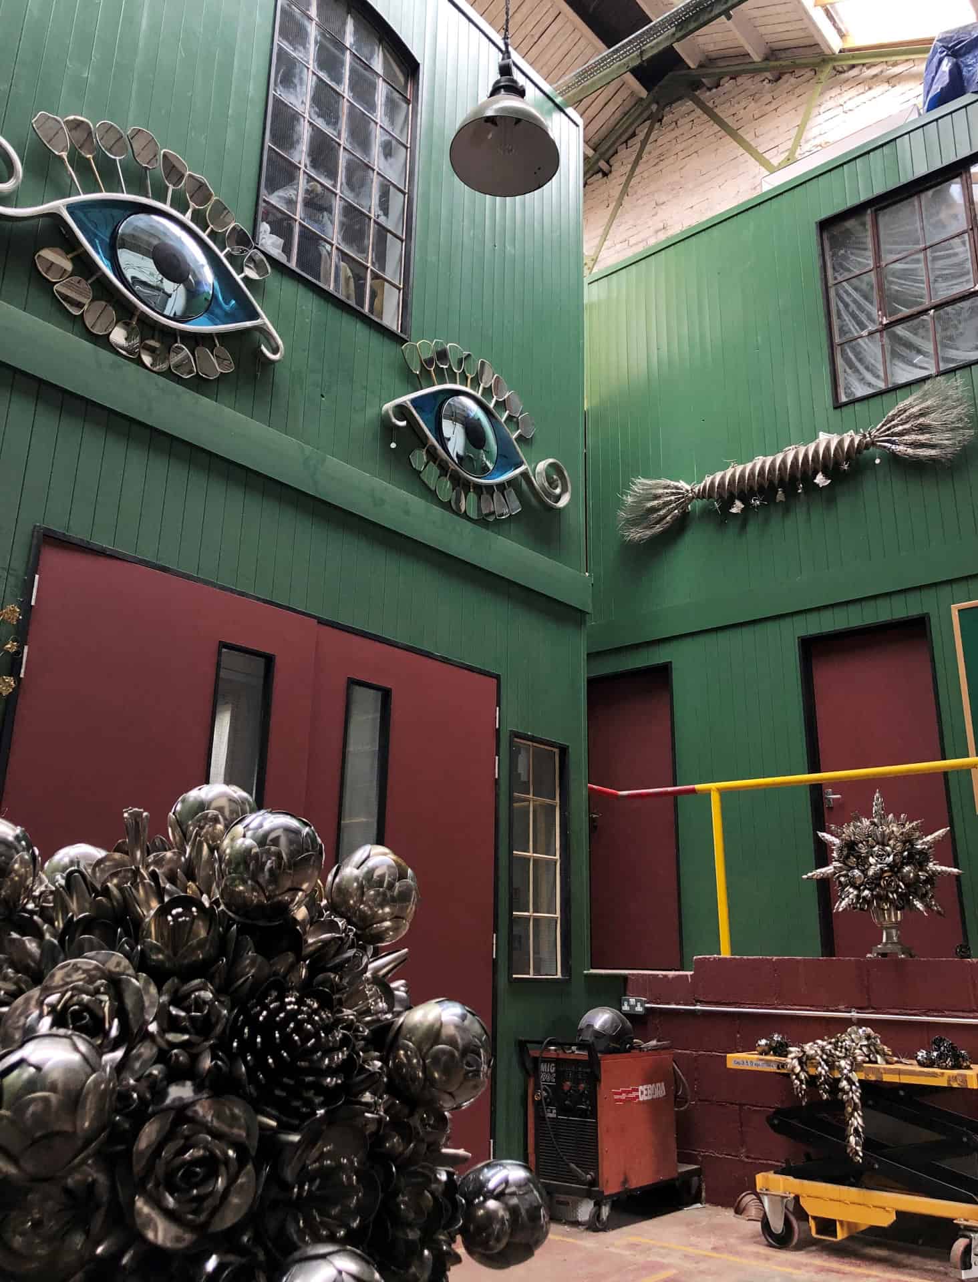
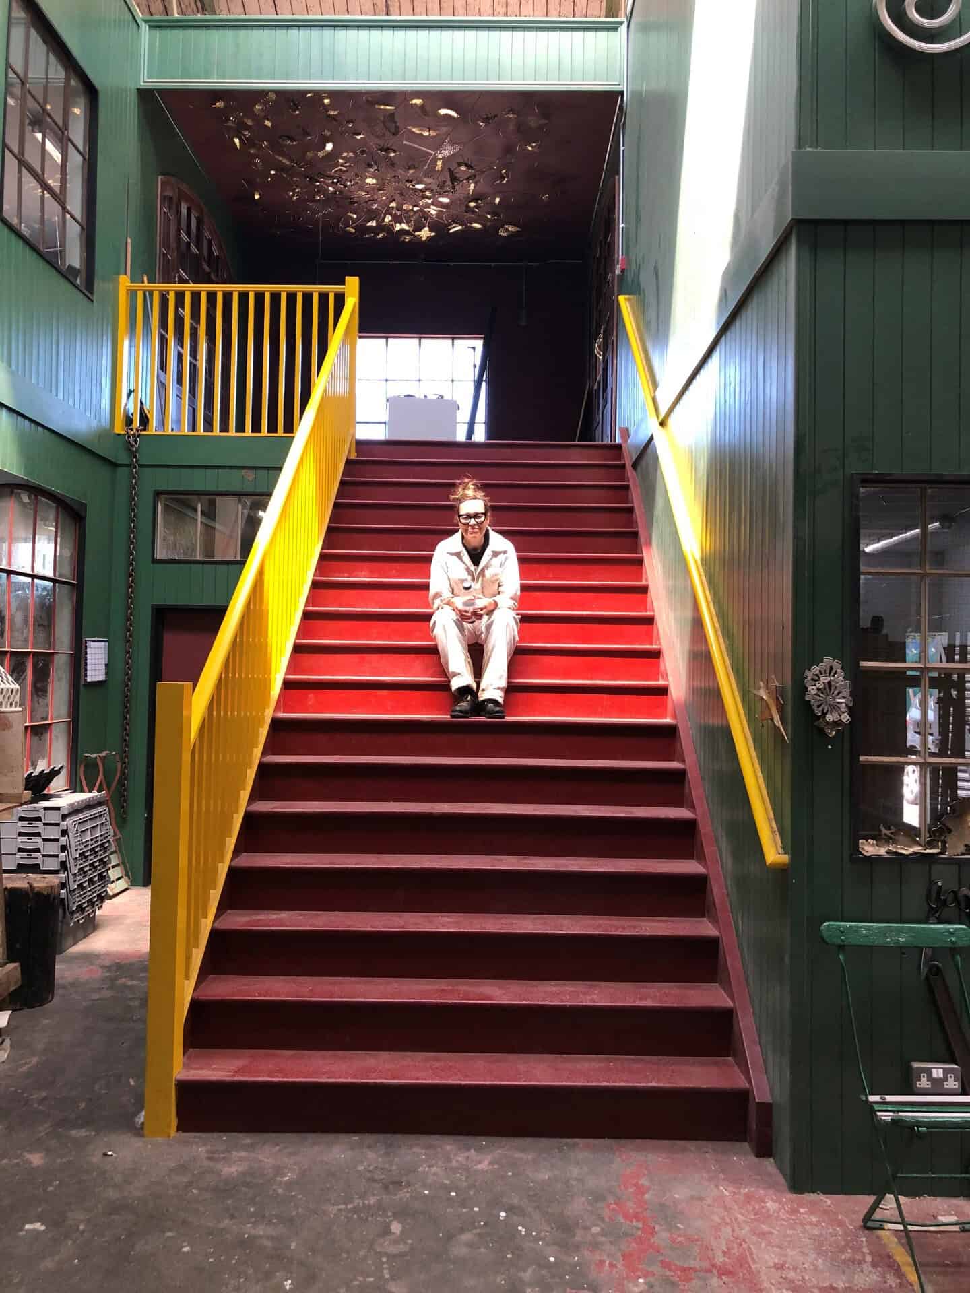
Entering the studio via the original coach-sized metal shutters, you are greeted by a huge brightly coloured staircase; wide enough to accommodate the largest of sculptures, it wouldn’t look out of place in a 1950s Hollywood musical – I have been known to tap dance up and down. In contrast, the ground floor is nitty gritty, pure industrial, with my fit-for-purpose welding and metal workshop. Down here you’ll also find a woodwork room, wood store and my favourite room – my library and inspiration room! Here you’ll find art books I’ve had since a teenager, my sketch books and drawers of old sketches and ideas. Upstairs houses the temperature-controlled print room and the sewing and textile area, home to my collection of ornate buttons and beautiful fabrics.
The finished deal looks like something Escher might have designed if he had been so inclined. It’s a kind of house within a house with idiosyncratic staircases on the outside. I painted it all in industrial green and red hues – inspired by the original palette of the building – and pulled it into the 21st century with some bright yellow flourishes.